
112 Harriet Street, WARATAH
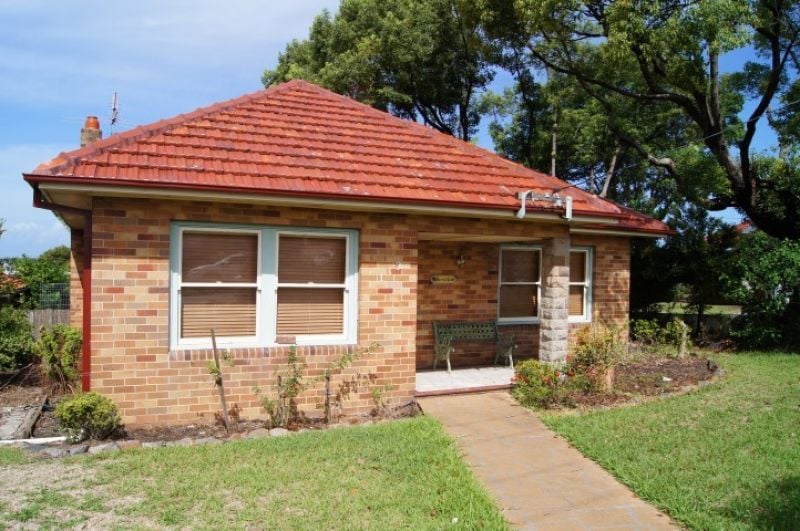





LARGE CORNER BLOCK WITH REAR LANE ACCESS
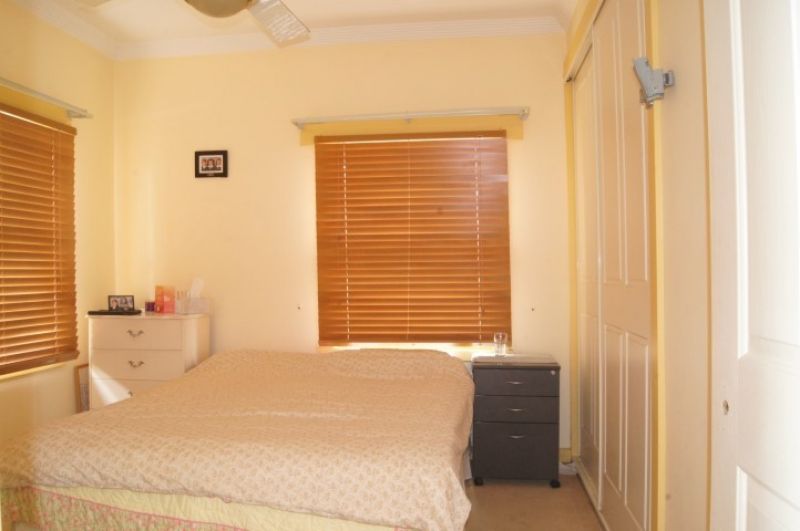
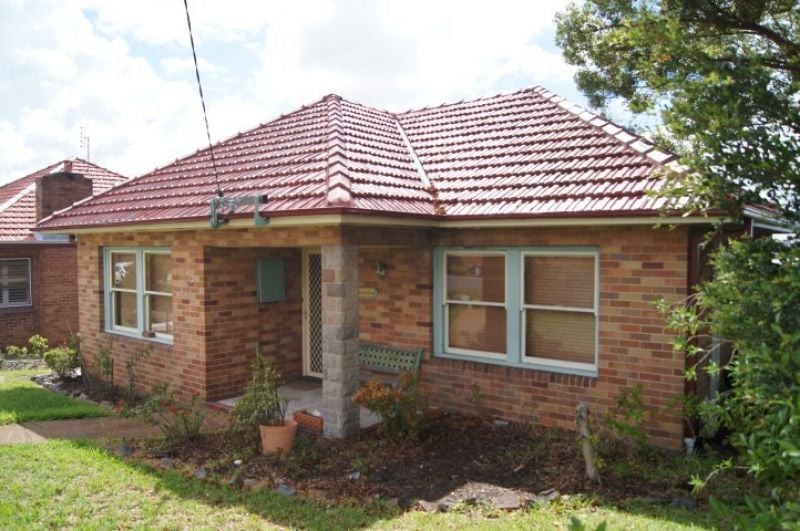
Loads of potential here, very neat 3 bedroom brick and tile residence, all bedrooms have built in robes and ceiling fans.
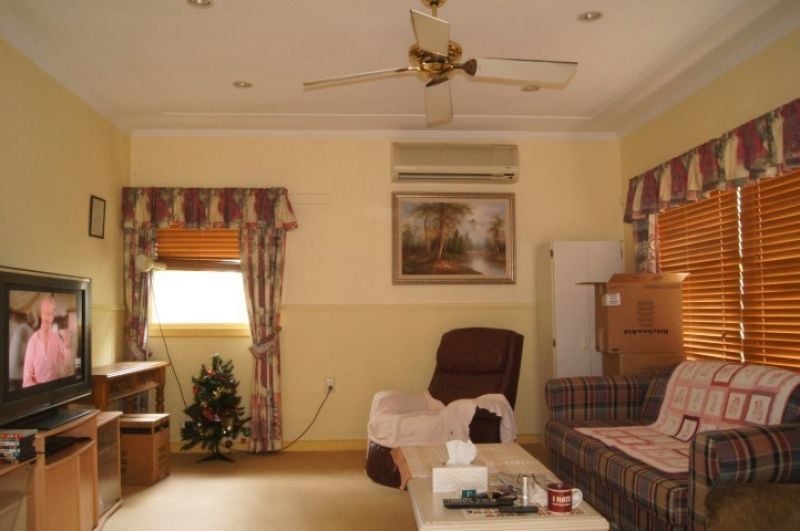
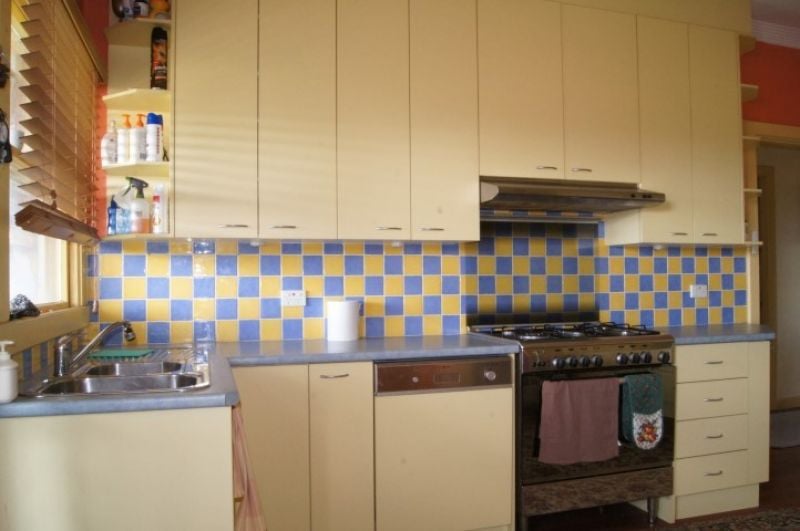
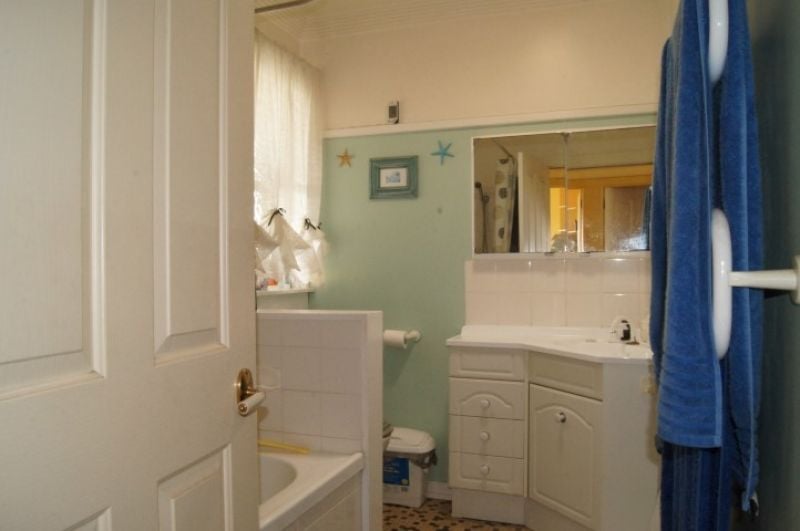
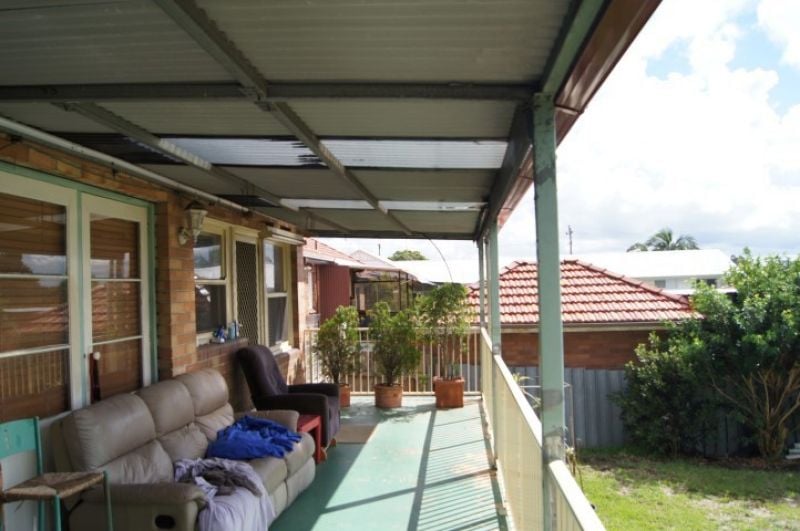
Elegant formal lounge, air conditioning, beautiful polished timber floors, high ceilings, large eat in air conditioned kitchen with dishwasher, walk in pantry, extra large gas oven and cooktop, central bathroom and rear return entertaining deck with an outlook and breezes.
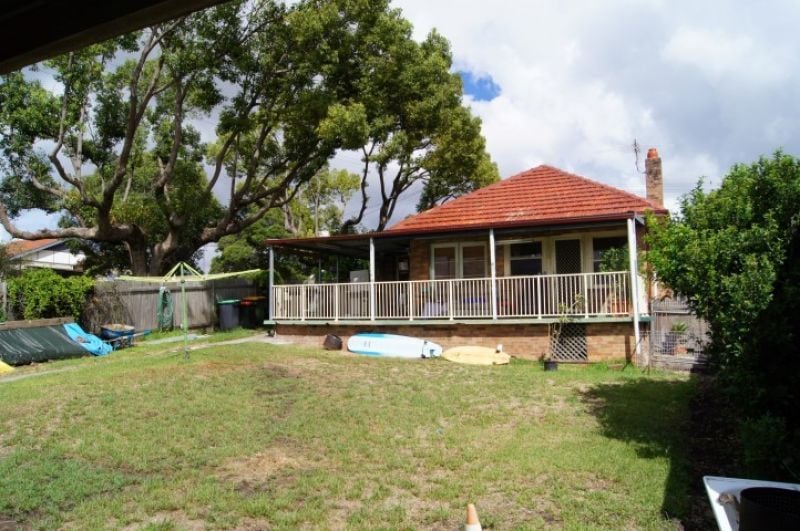
Rear lane access to garage and workshop space, covered bbq area at rear of garage, large family size 614m2 (approx.) block ideal for future extensions, perfect for tradies or maybe a granny flat development subject to NCC.
Contact The Agent
overview
-
1P0744
-
House
-
Sold
-
112 Harriet Street WARATAH NSW
-
3
-
1
-
1
-
614 sqm
-
1